
Primary on Main

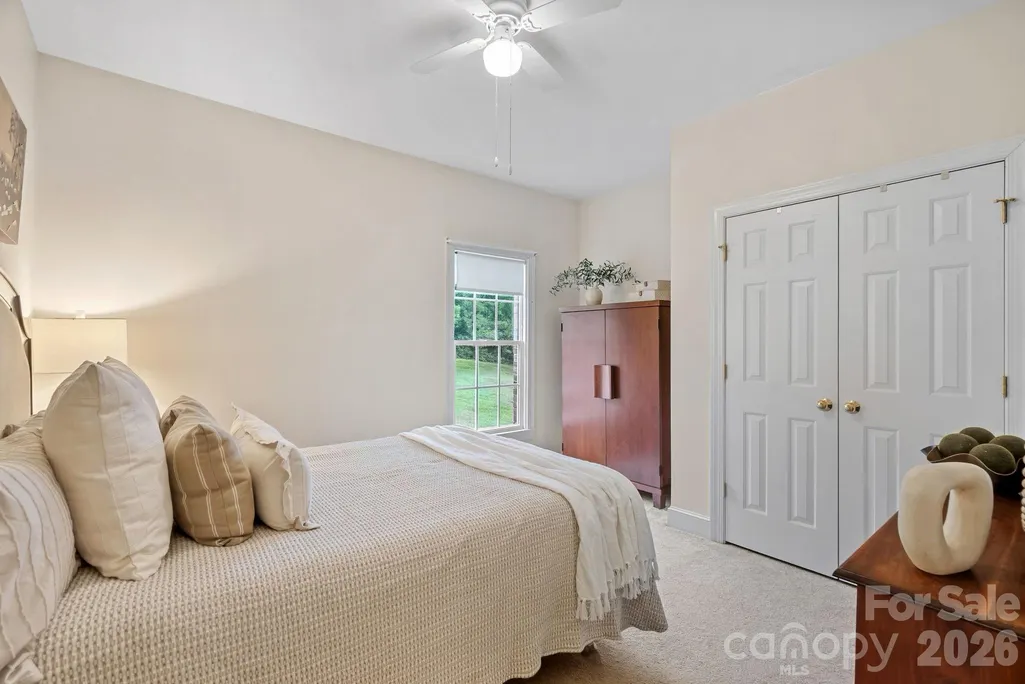
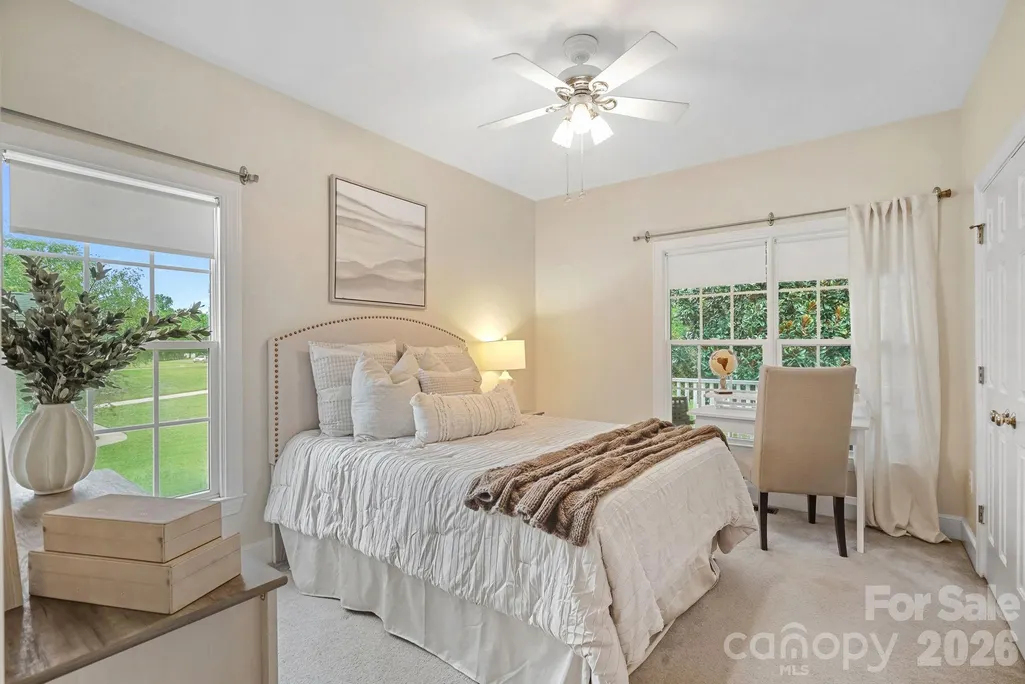
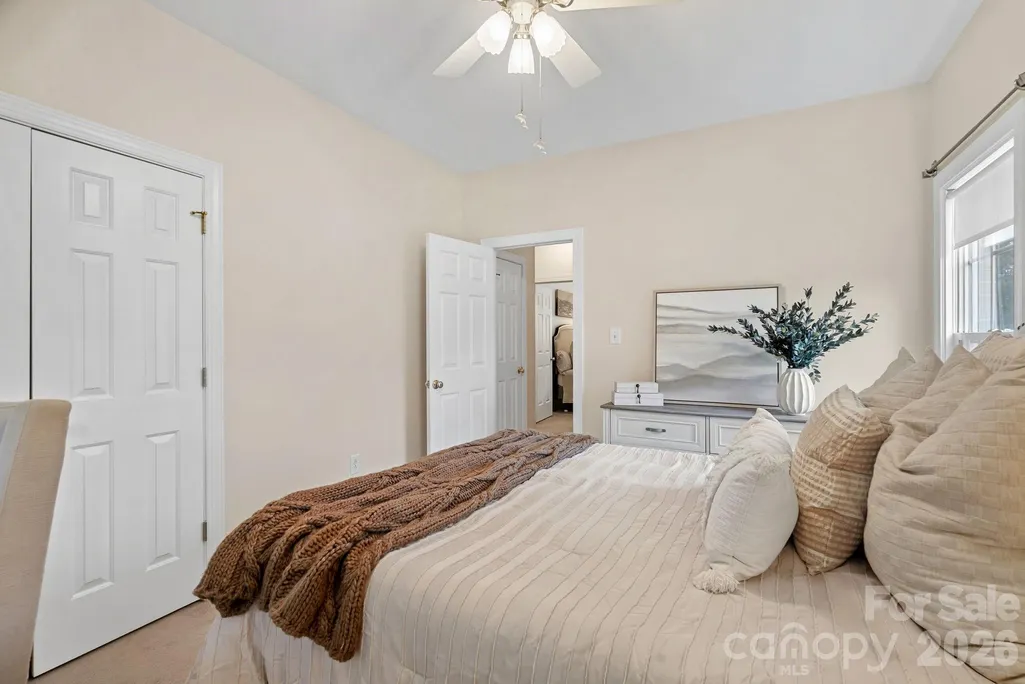
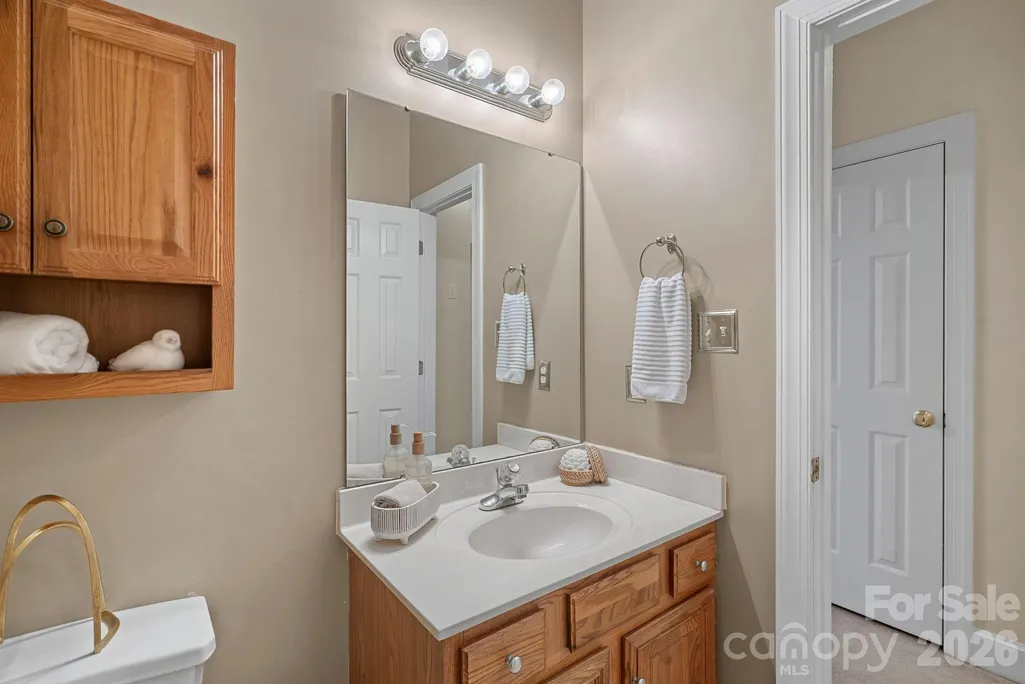
Address
1100 Legacy Lake Drive, Monroe, NC
Price
$ 499,999
Property Attributes
- ID#4424702
- TypeSingle Family
- Listing Status Active
- CountyUNION
- CityMonroe
- AreaUnion County
- NeighborhoodLegacy On The Lake
- Zip28110
- StyleTraditional
- Year Built1997
- Price$ 499,999
- Bedrooms3
- Full Bathrooms2
- Half Bathrooms0
- Sqr Footage1909
- Lot Size0.92 Acres
Data Source:
Canopy MLS
Property Description
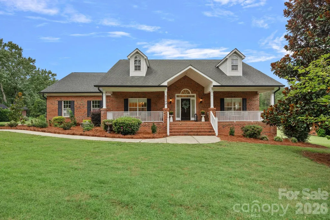
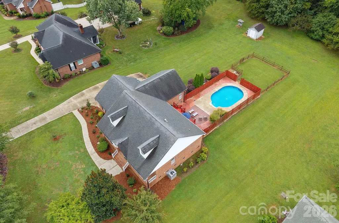
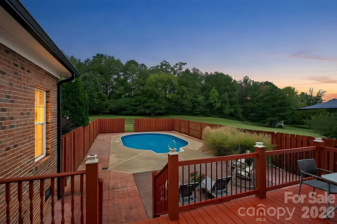
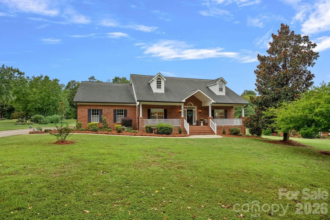
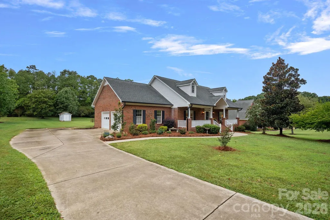
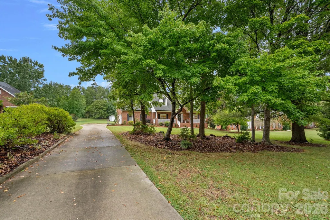
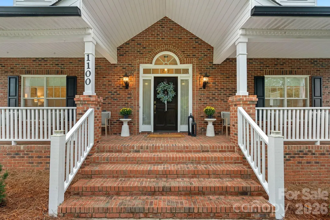
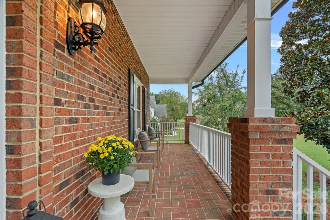
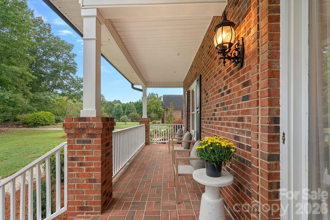
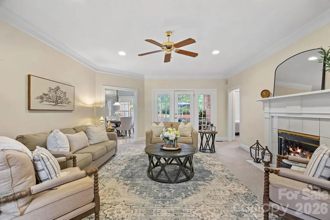
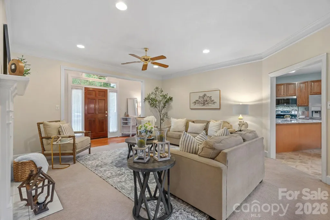
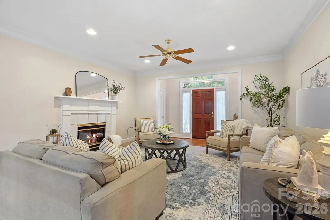
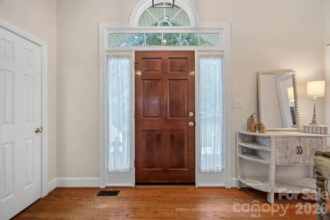
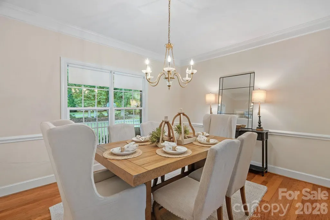
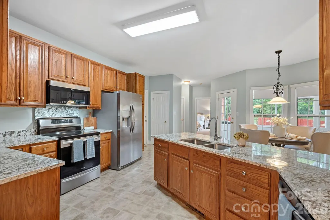
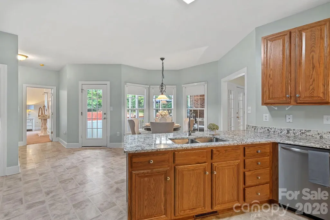
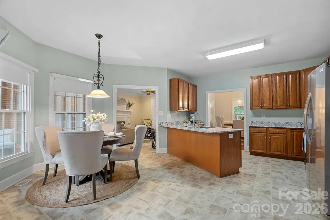
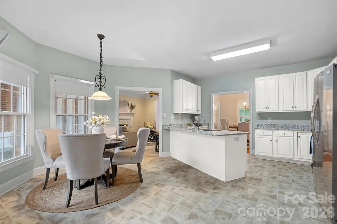
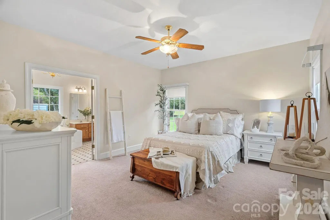
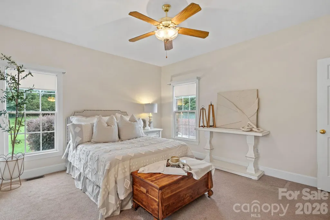
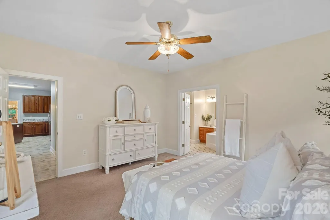
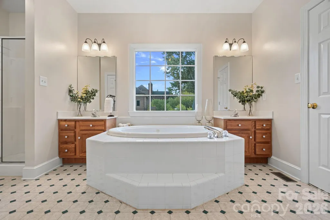
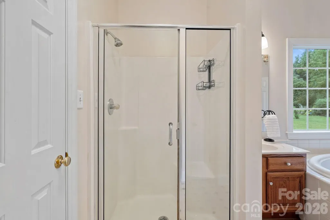
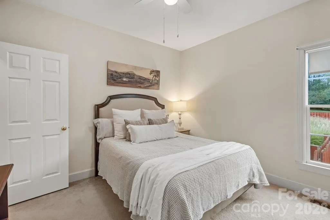
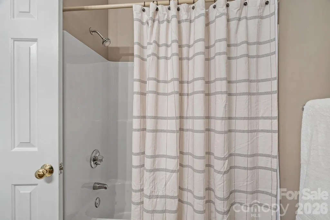
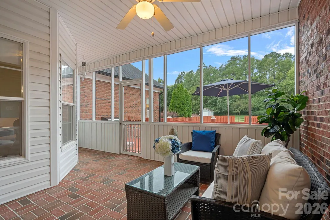
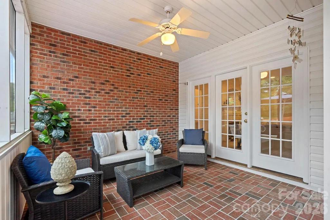
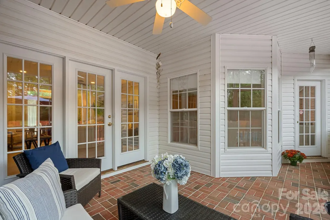
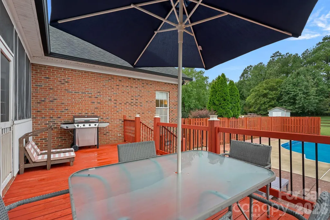
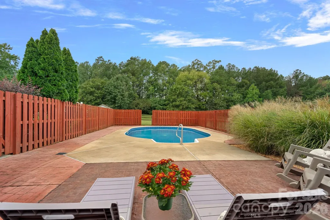
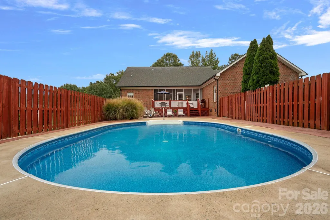
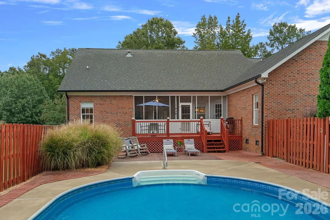
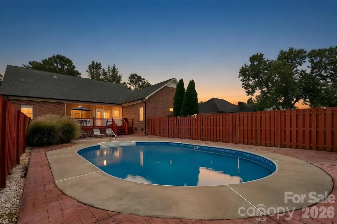
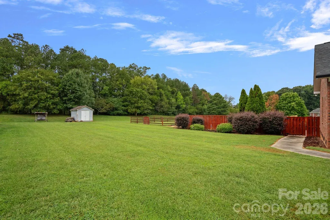
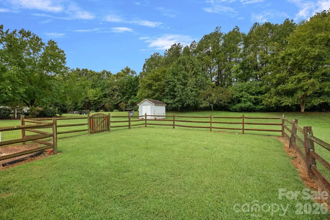
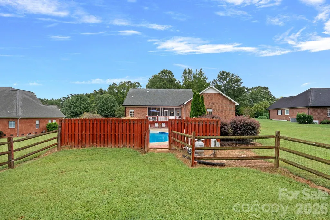
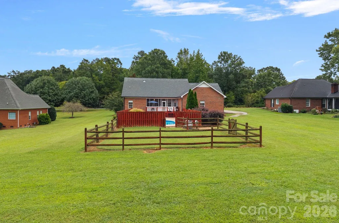
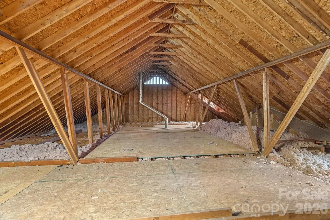
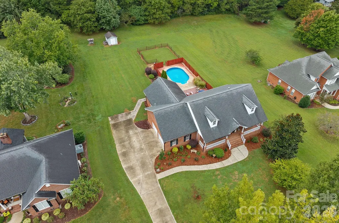
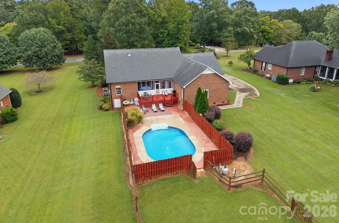
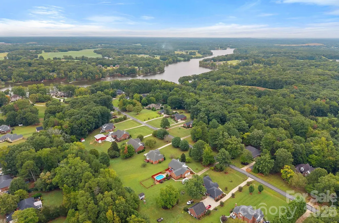
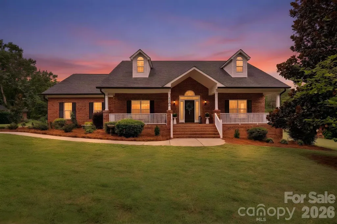
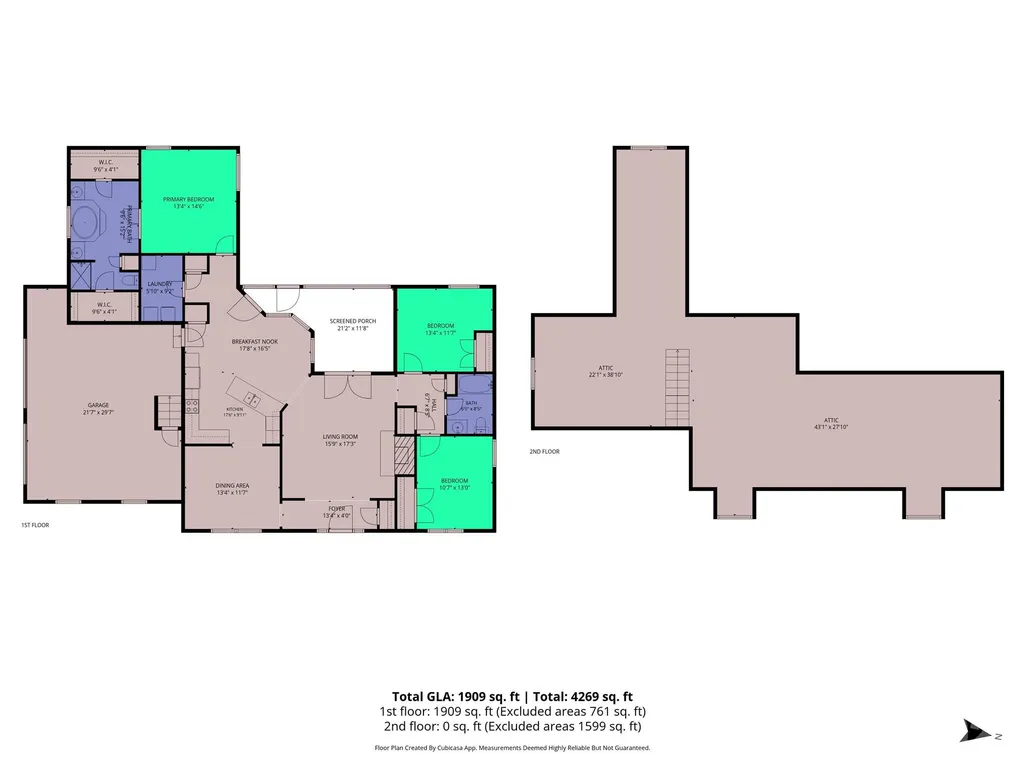
METICULOUSLY MAINTAINED ALL-BRICK HOME | LEGACY ON THE LAKE | ALMOST 1 ACRE | IN-GROUND POOL | NO HOA Welcome to southern charm with this beautifully maintained all-brick ranch home nestled in the quiet, quaint, and established Legacy on the Lake neighborhood at Mallard Landing, conveniently located alongside Lake Twitty. Situated on almost a 1-acre lot, this 3-bedroom, 2-full-bath home offers just under 2000 heated square feet of comfortable living space, plus a fixed staircase from the garage leading to an unfinished/unheated area {~1600 sqft} with two dormer windows for egress offering excellent unlocked potential for a future expansion. The original owners have taken exceptional care of the home, including newer HVAC and furnace (2020), water heater (2018), and roof (2019). In 2022, owners installed new appliances and granite countertops in the kitchen. A termite bond was in place, with the home last treated in July 2026. Outdoor living is a true highlight, featuring a beautiful in-ground pool with cobblestone surround, a newly installed stained back deck, screened porch, fenced backyard, and an incredibly private setting perfect for entertaining or relaxing. The pool pump motor was replaced in 2025, and the pool liner was replaced in 2020 with a transferable 20-year warranty. A spacious 40-foot covered rocking-chair front porch provides the perfect spot to enjoy the peaceful surroundings, while front-yard irrigation and a meticulously manicured lawn complete the exterior. Inside, the spacious primary suite features his-and-hers closets and separate vanities. The home provides a comfortable layout with plenty of opportunity to personalize and expand. For those needing additional living space or a fourth bedroom, the property is eligible for City sewer, with tap fee and grinder pump installation to be completed at the new owners expense. Otherwise, the 3 bedroom septic is currently installed, last pumped 2023. See attached information for additional details if interested in sewer tie-in. Enjoy the best of convenience and privacy with easy access to the Highway 74 Bypass, nearby schools, shopping, and restaurants. Lake Twitty access is just around the corner, offering opportunities for boating and fishing. Come visit this lovely home, showings start Sat. 9/26
| Elementary School | Middle School | High School |
|---|---|---|
| Wingate Elementary School | East Union Middle School | Forest Hills High School |
| Price History | |
|---|---|
| 9/24/2026 | Listed $499,999 |
General Features
| Living Area | 1909 |
|---|---|
| Sewer | Septic Installed |
| Heating | Central,Floor Furnace,Natural Gas |
| Cooling | Ceiling Fan(s),Central Air |
| Utilities | Cable Available,Electricity Connected,Natural Gas |
| Roof | Architectural Shingle |
| Appliances | Dishwasher,Disposal,Electric Oven,Electric Range,Gas Water Heater,Microwave,Refrigerator with Ice Maker |
| Development Status | Completed |
| Zoning | AP8 |
| Garage Spaces | 2 |
| Patio/Porch Features | Covered,Front Porch,Patio,Rear Porch,Screened |
| Architectural Style | Traditional |
| Pool Features | Fenced,In Ground |
| Security Features | Smoke Detector(s) |
| Construction Materials | Brick Full,Vinyl |
| Year Built | 1997 |
| Levels | One |
| Property Subtype | Single Family Residence |
| Parcel Number | 09-105-145 |
| County | Union |
| New Construction | No |
| Property Type | Residential |
| HOA | No |
| Subdivision Name | Legacy On The Lake |
| Garage Y/N | Yes |
| Other Structures | Shed(s) |
| Full Baths | 2 |
| High School | Forest Hills |
| City | Monroe |
| Senior Community Y/N | No |
| Lot Size Units | Acres |
| Carport Y/N | No |
| Elementary School | Wingate |
| Middle/Junior High School | East Union |
| Additional Parcels Y/N | No |
| Builder Name | JR Hastings |
| Standard Status | Active |
| CAR_HOASubjectTo | None |
| Construction Type | Site Built |
| Tax Assessed Value | 451900 |
| Listing Terms | Cash,Conventional,USDA Loan,VA Loan |
Interior Features
| Interior Amenities | Attic Stairs Fixed,Attic Stairs Pulldown,Breakfast Bar,Entrance Foyer,Garden Tub,Pantry,Storage,Walk-In Closet(s) |
|---|---|
| Flooring | Carpet,Tile,Wood |
| Fireplace Features | Gas Log,Gas Vented,Living Room |
| Basement (Y/N) | No |
| Window Features | Window Treatments |
| Fireplace Y/N | Yes |
| Above Grade Finished Area | 1909 |
| Laundry Features | Laundry Room,Main Level |
| Total Bedrooms | 3 |
| Total Baths | 2 |
| SqFt Main | 1909 |
| Bedroom | 3 |
Exterior Features
| Exterior Amenities | In-Ground Irrigation |
|---|---|
| Fencing | Back Yard,Fenced,Wood |
| Parking Features | Driveway,Attached Garage |
| Lot Features | Cleared,Level |
| Water Source | City |
| Lot Size Area | 0.92 |
| Foundation Details | Crawl Space |
| Road Surface Type | Concrete,Paved |
| Door Features | French Doors,Screen Door(s) |
| Road Responsibility | Publicly Maintained Road |
| Main Level Garage YN | Yes |
Amenities
- Foreclosure
- Views
- Short Sale
- New Construction
- Adult 55+
- Lease To Own
- No HOA Fees
- Furnished
- Primary On Main
- Air Conditioning
- Seller Finance
- Green
- Fixer Upper
- Horse
- Golf
- Fireplace
- Deck
- Garage
- Basement
- Pool
Property vs Single Family Average in 28110
Price
Year Built
 Canopy MLS® Copyright ©2026 All rights reserved.
